Oxford Garden Re-Design
The aim for this garden was to make it more of a usable and inviting space for a new family to enjoy.
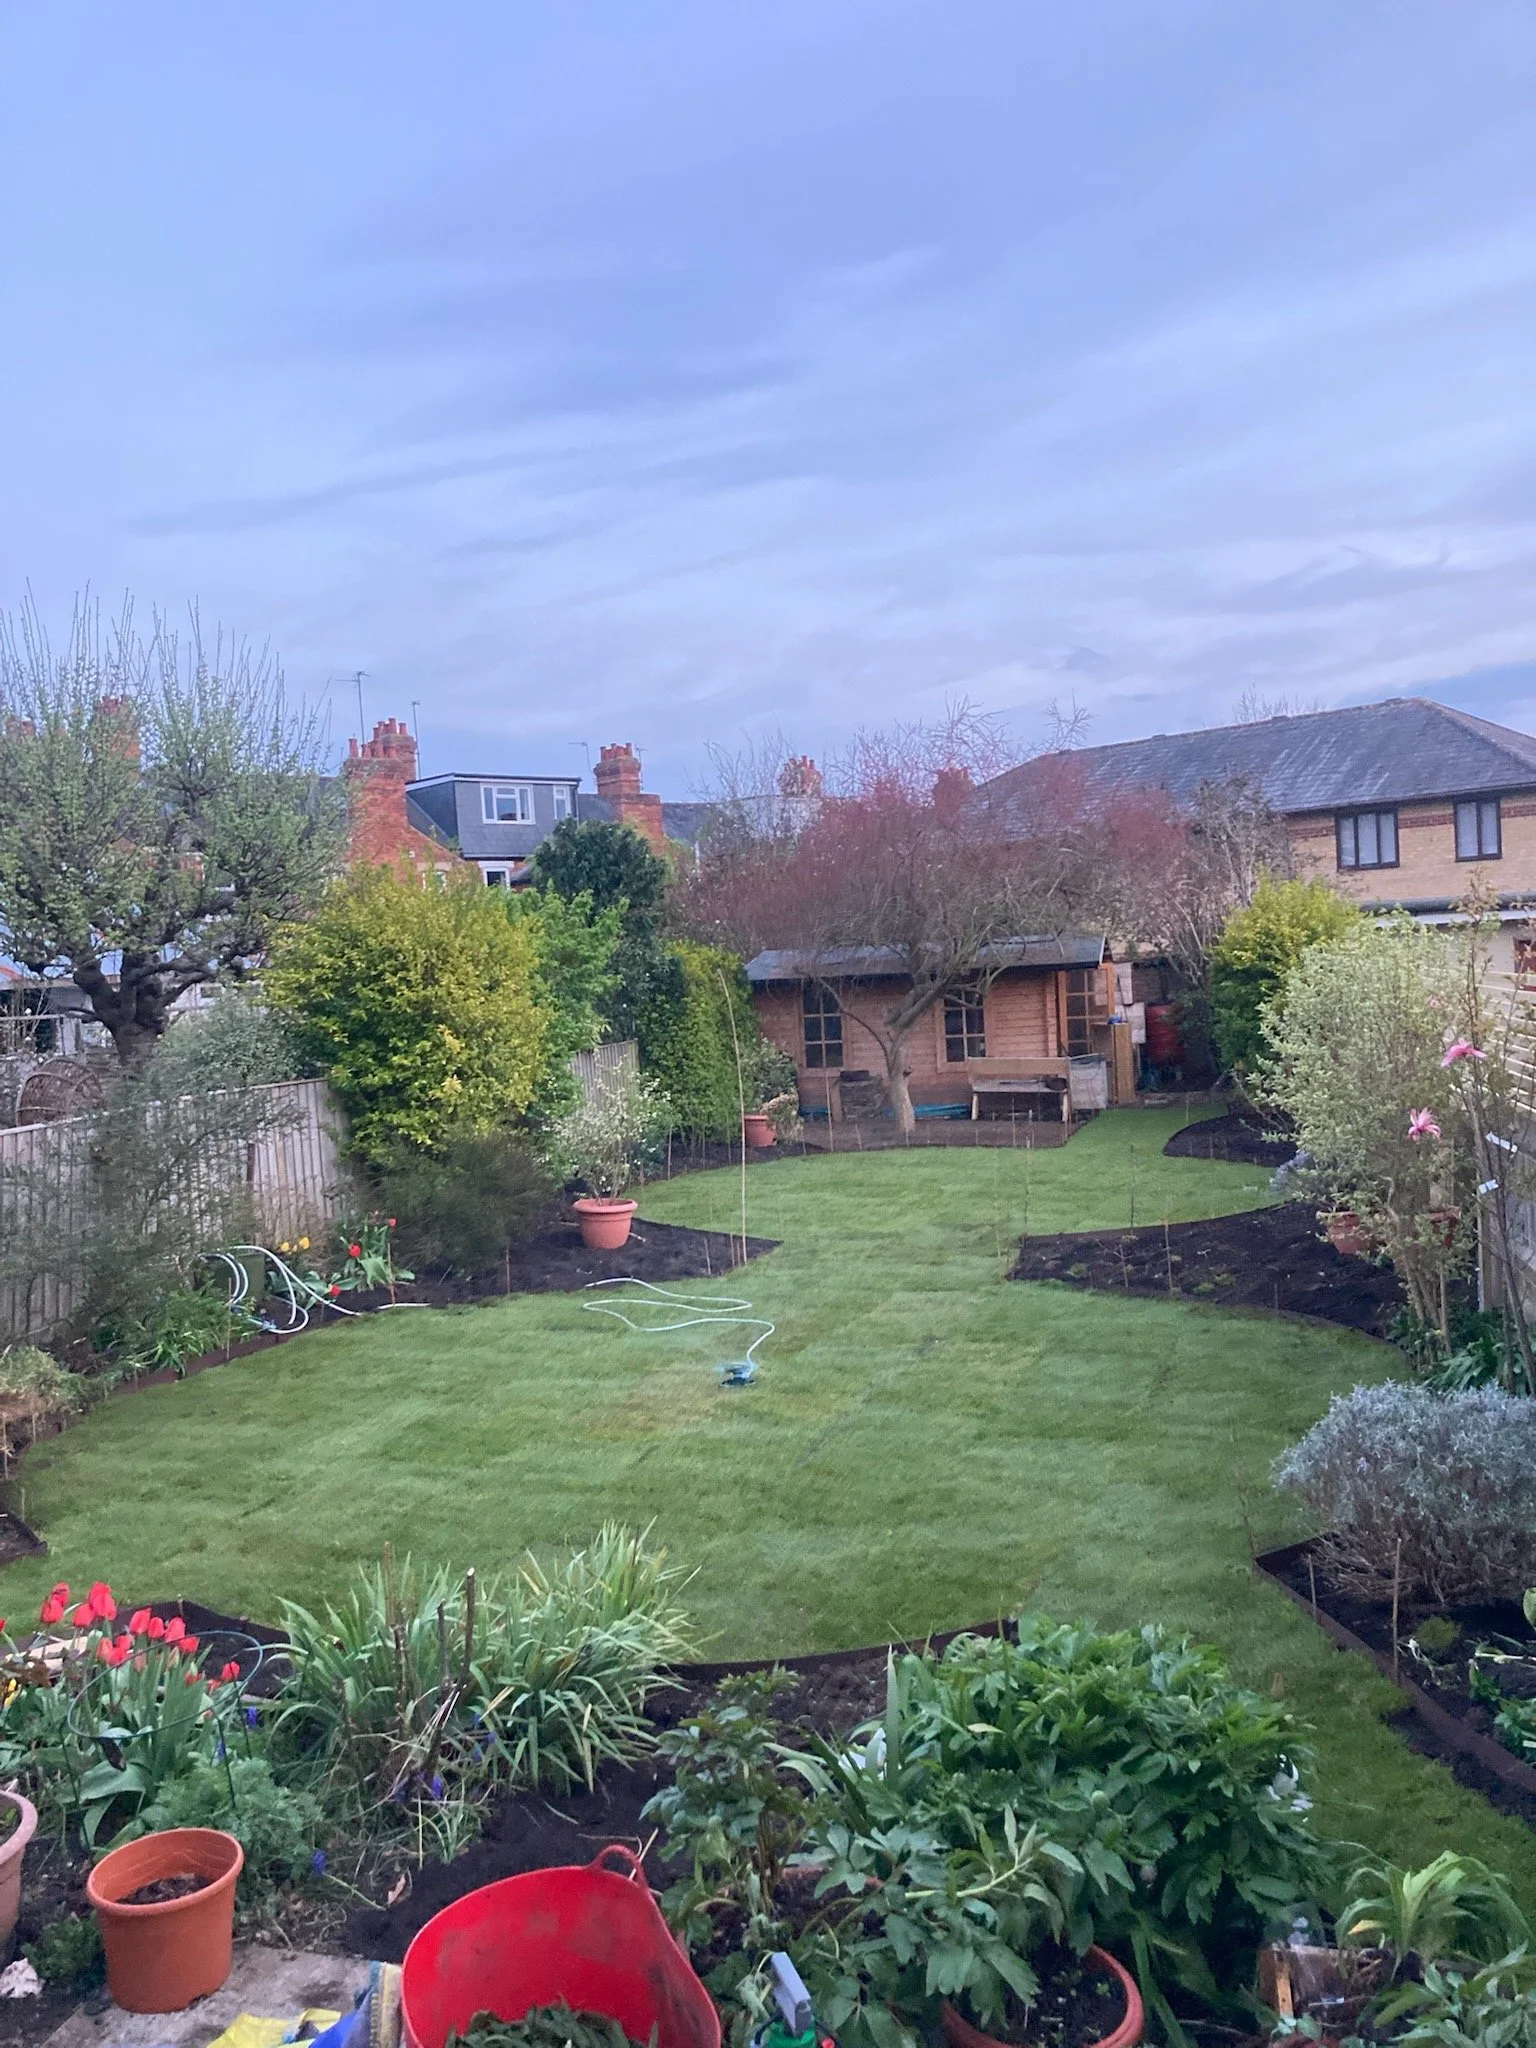
The new design included removing the long concrete path from the centre and widening the borders into the centre of the garden, creating a figure of 8 layout.
This created 3 distinct zones, 2 circular lawns and one decking area. This created more interest, planting space and added flow to the garden.
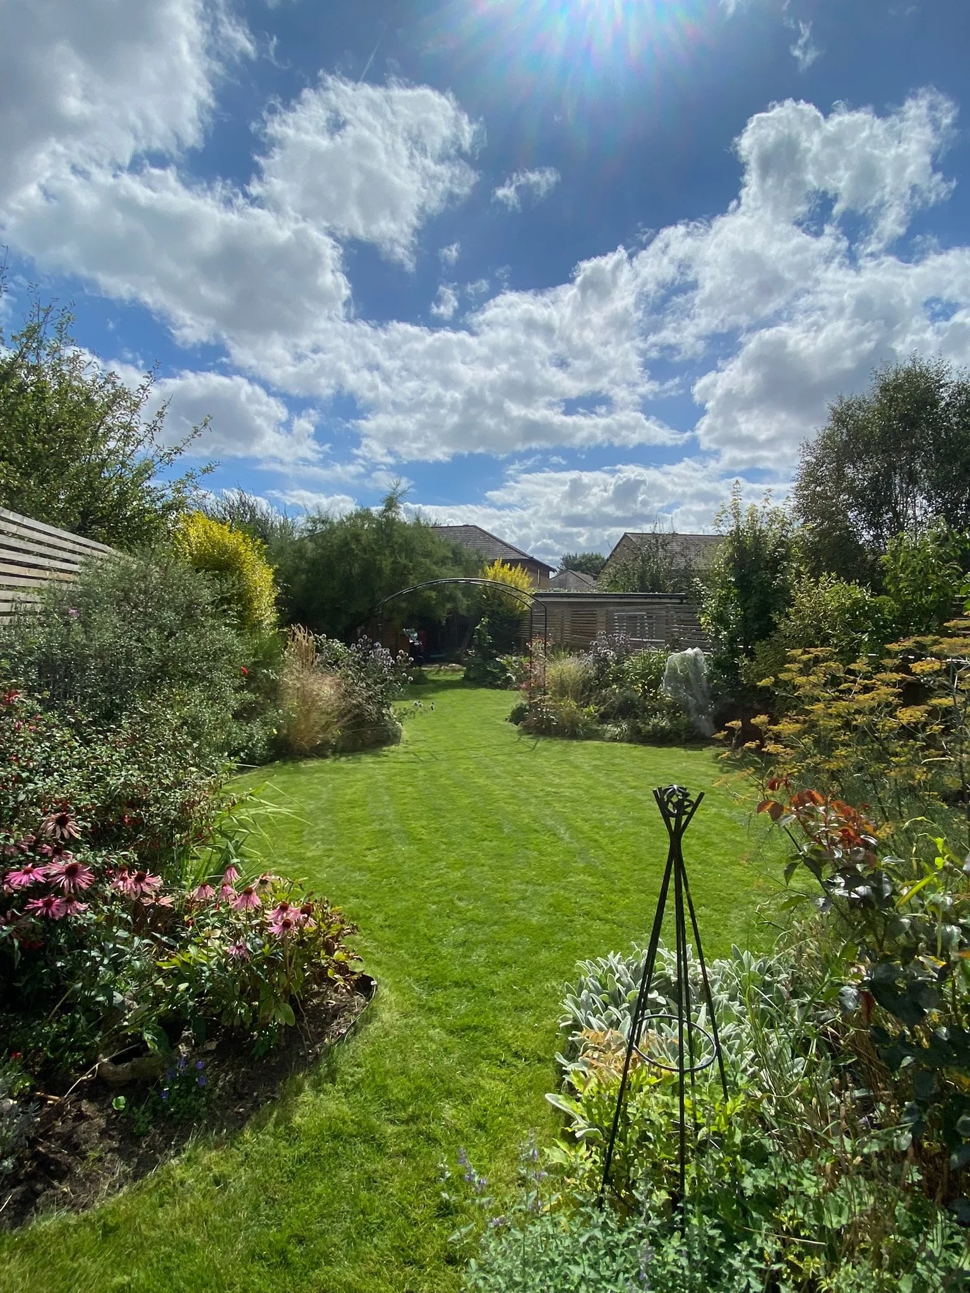
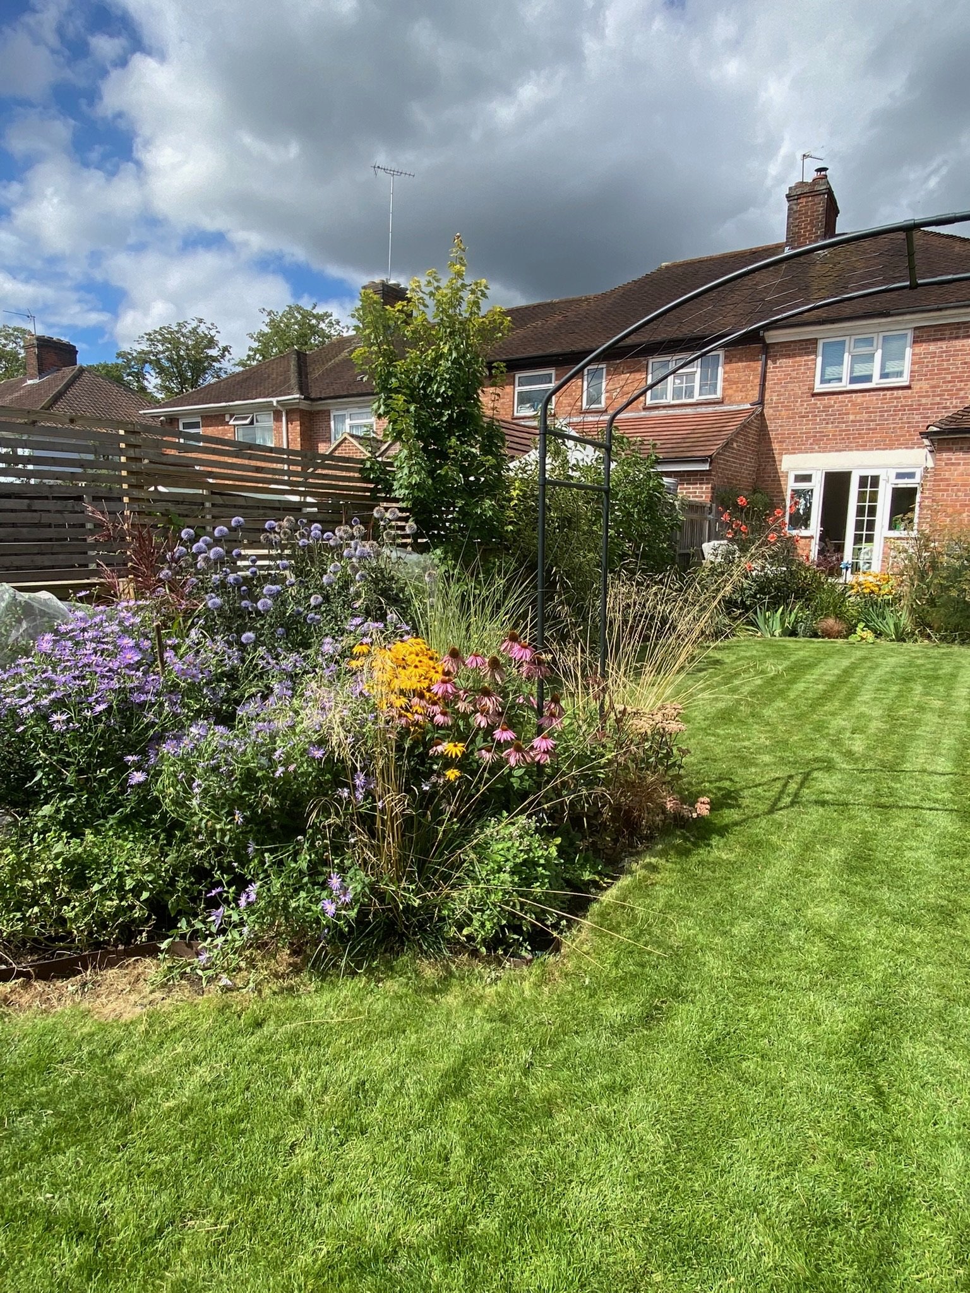
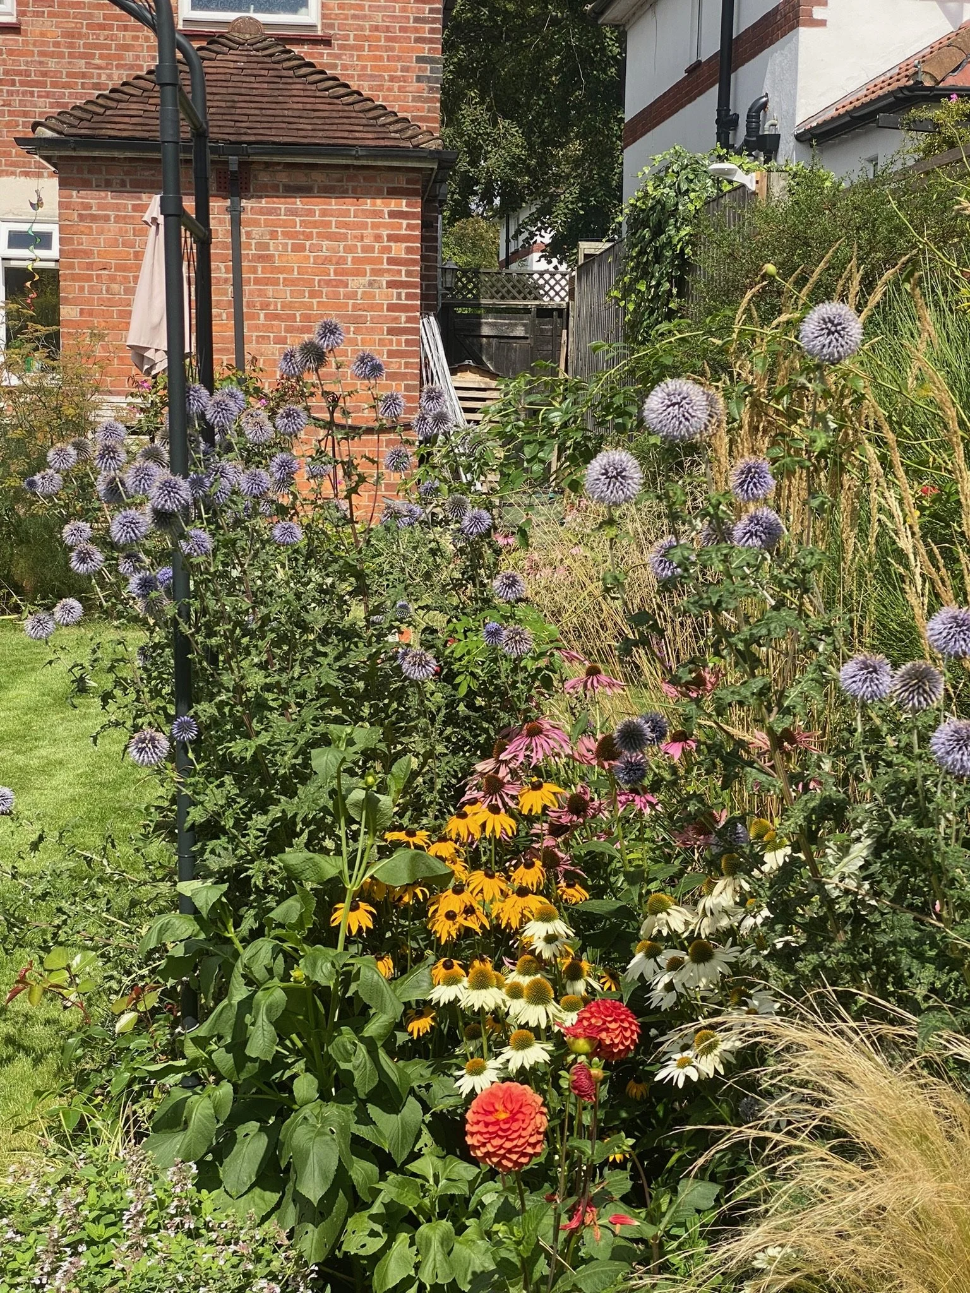
My client and I built this garden together by hand whilst I was completing my garden design course.
Between course work and commuting into London, it was a fabulous exercise to put all my learnt skills into a real life project in real time.
The Process
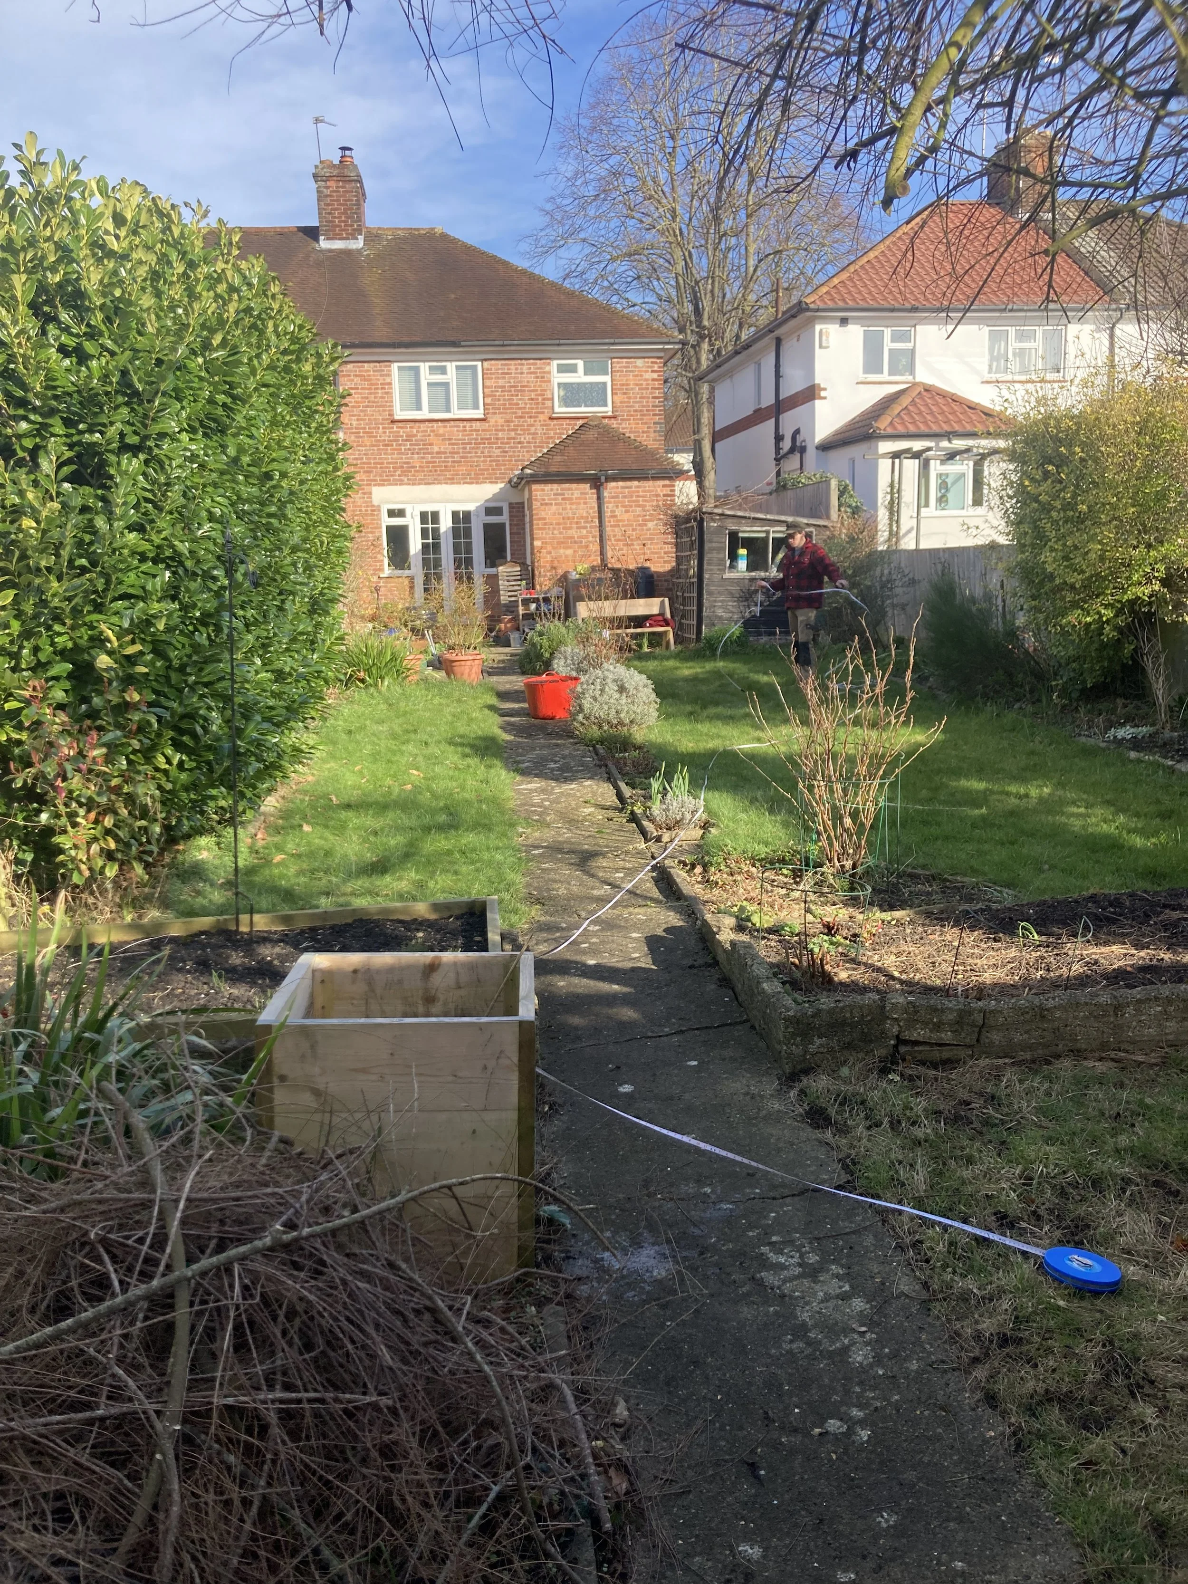
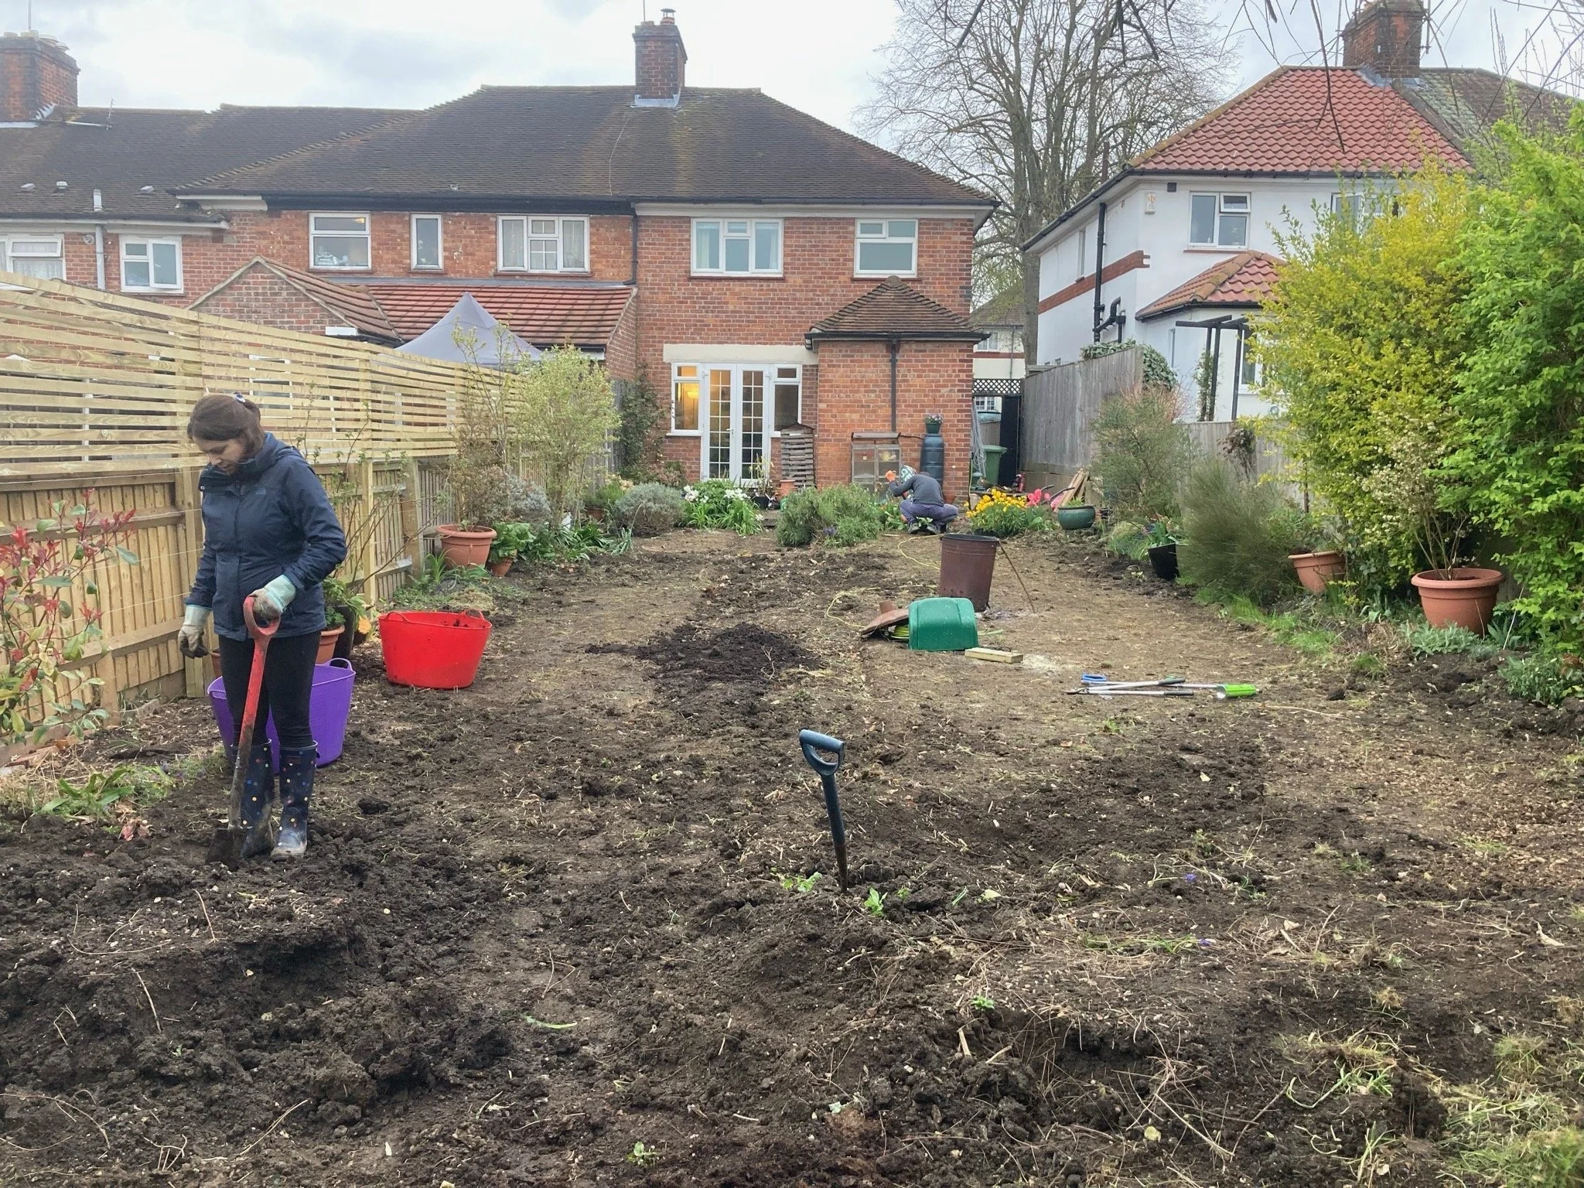
The original concrete path was dug out and the lawn removed. New compost bays were built at the back of the garden from old, recycled pallets so that all the lifted lawn could be added. This is where it would eventually be broken down and turned into fresh, usable compost that was later added onto the borders as a mulch.
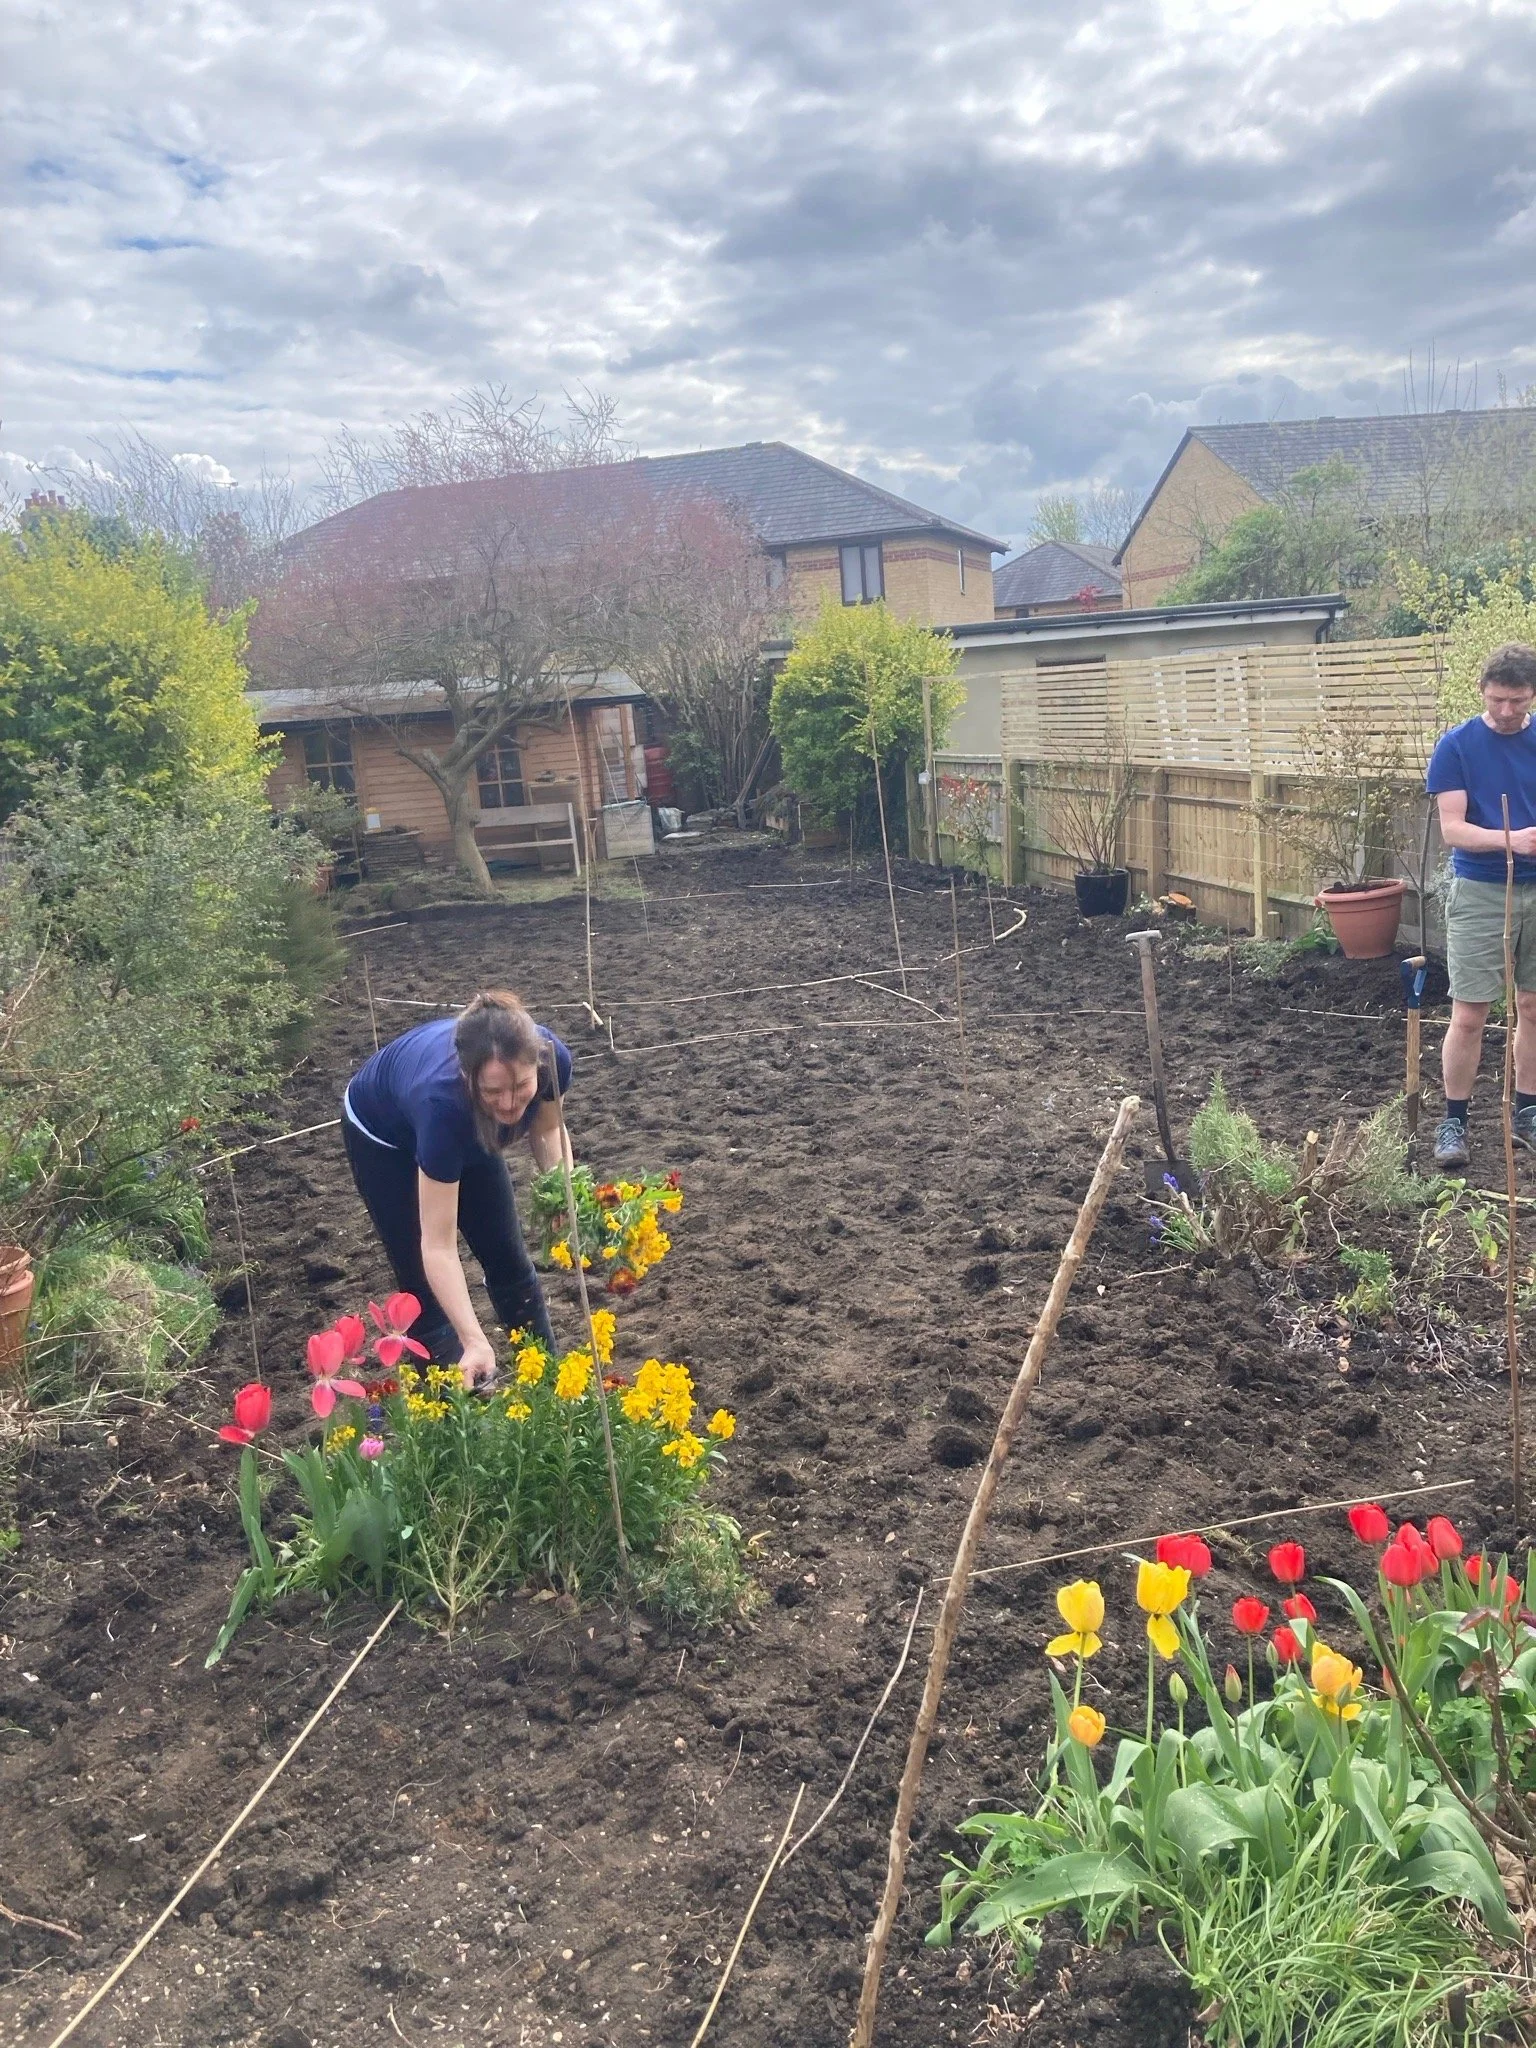
The new borders were marked out and the clay soil mulched and improved with fresh compost. The areas destined to be the new lawn were given a thick mulch of topsoil and levelled.
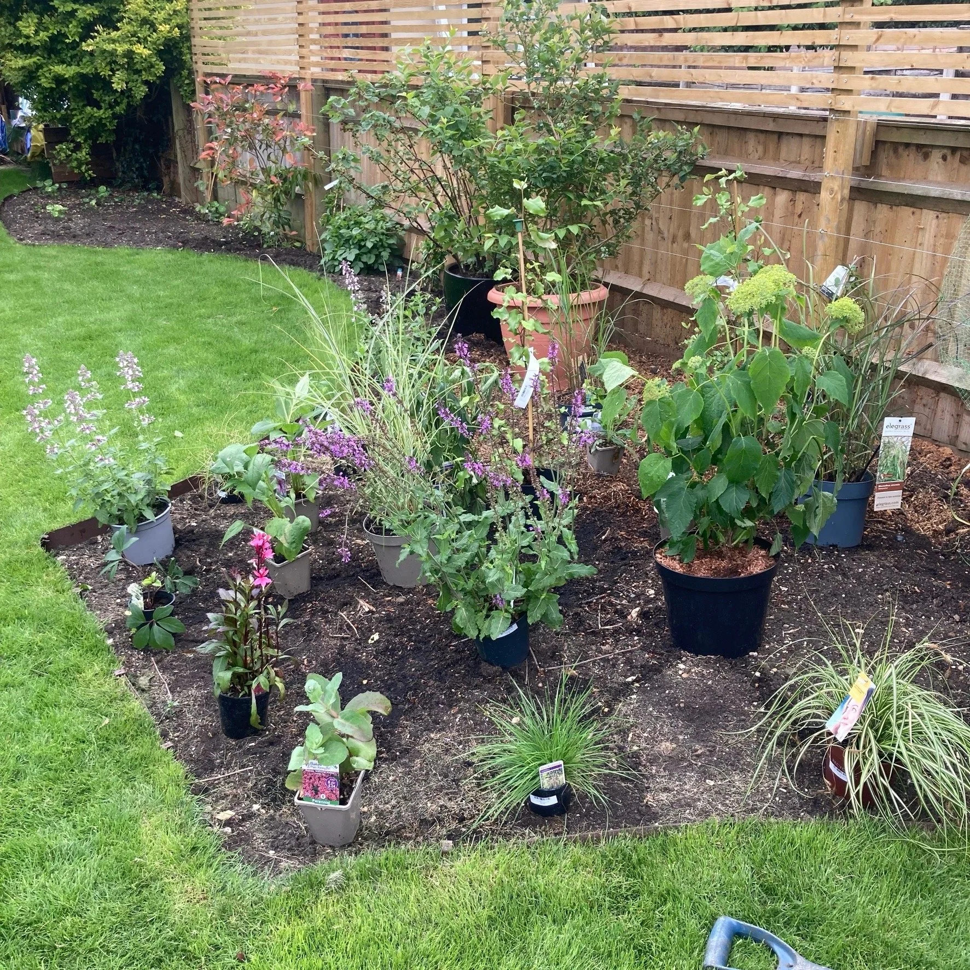
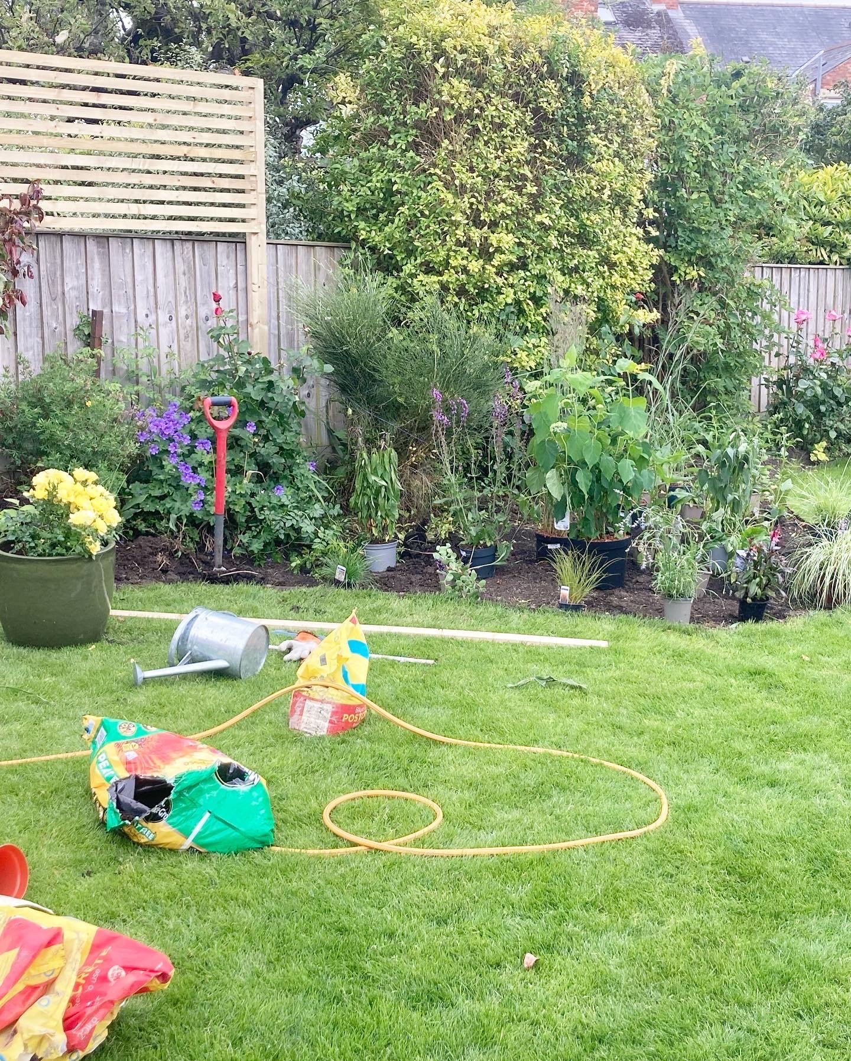
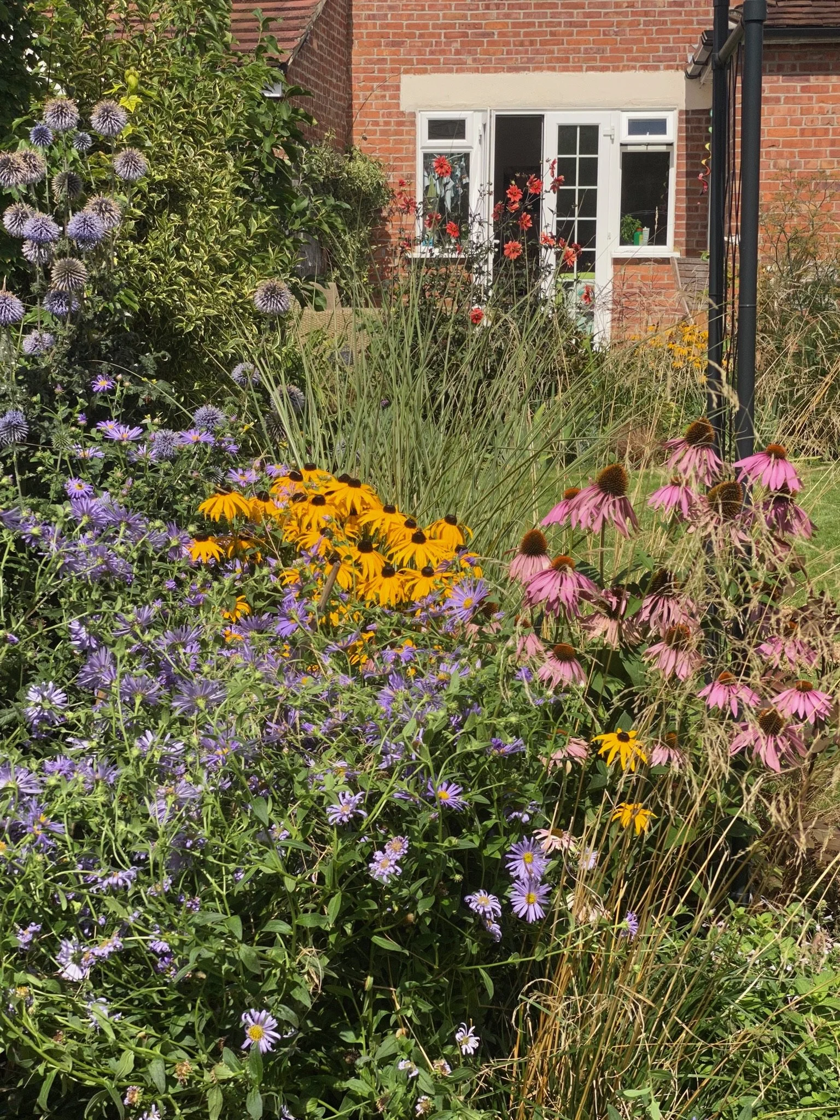
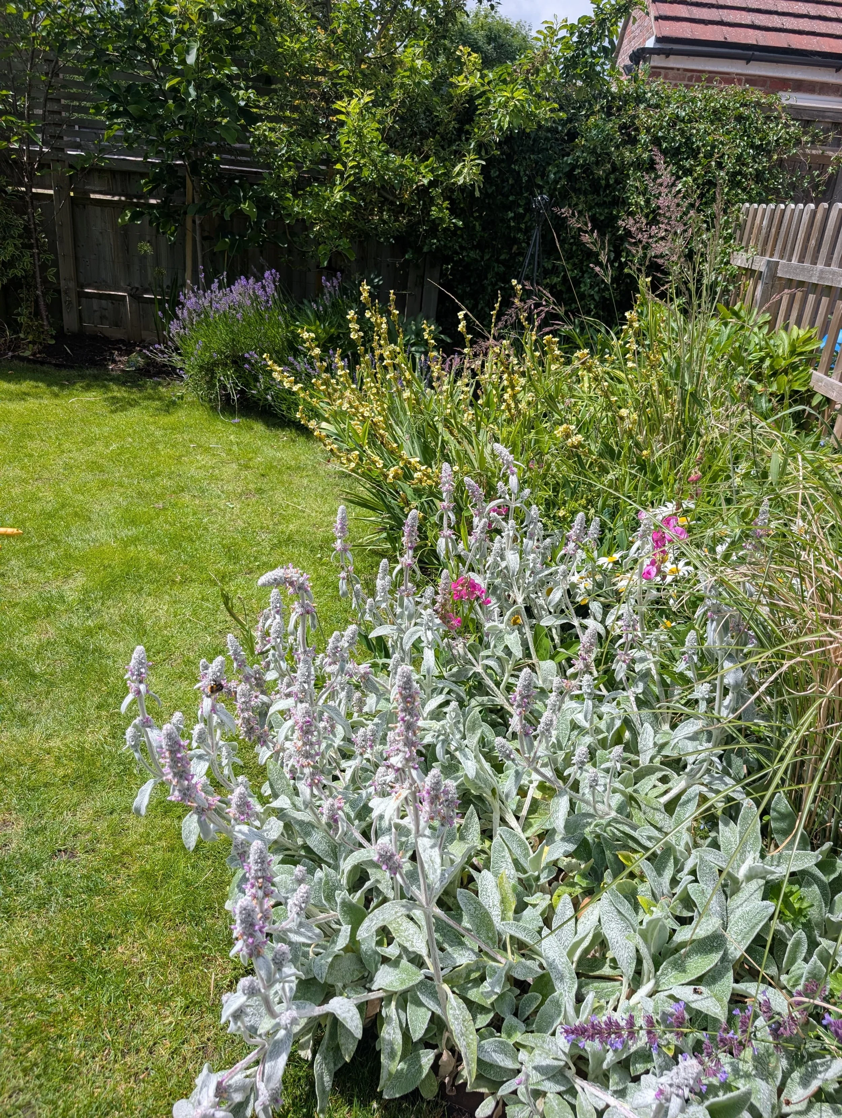
The borders were edged, fresh turf was laid and a mix of herbaceous shrubs and perennials planted.